You are viewing all listings Homes with a 3 Bedrooms and 2 Bathrooms between $0 and $30000000 dollars.

$569,000 $296 per sq.ft. Barnard VT Home »
Price Change! Reduced by $10,000 down 2% on July 24th 2026
3 Beds | 2 Baths | Total Sq. Ft. 1924 | Acres: 3.15
Listed on Monday Jun 22, 2026
Description: Set just up West Road in Barnard, this inviting Cape-style home offers a classic Vermont setting: a peaceful wooded backdrop, warm interior character, and easy access to village life, Silver Lake, and the outdoors. The Barnard General Store and Silver Lake, with the town hall, town library, and newly constructed fire station, are nearby. West Road also serves as a way to head toward the Chateaguay wilderness for hiking, exploring and time in nature. Inside, the home has a comfortable open flow with wood floors, natural wood trim and windows that bring in the surrounding greenery. The updated kitchen features gray shaker-style cabinetry, stone countertops, subway tile backsplash, farmhouse-style sink, tile flooring, and practical prep space. It opens to the dining area, where hardwood floors, a classic staircase, large windows, and access to the rear deck create a nice connection for daily living and entertaining. The living room offers polished wood floors, warm trim, and a relaxed place to gather. A wood-paneled entry mudroom provides true Vermont function, with slate-style flooring, hooks, seating, and room for boots, coats, and gear. The home includes three bedrooms and two full baths, with a convenient main-level bedroom and bright upper-level bedrooms featuring wide pine floors, skylights, angled Cape-style ceilings, natural trim, and storage. A small office nook adds useful space for remote work or household organization. Outdoor living is a highlight. The expansive rear deck runs along the back of the home with room for grilling, seating, and enjoying the lawn, stone walls, and mature trees. The attached garage, metal roof, gravel drive, cupola detail, and wooded setting add function and Vermont appeal. The extra-large walkout basement offers utility and storage, including additional storage beneath the garage. Whether you are seeking a full-time home or a Vermont retreat, this West Road property is an opportunity to start living in Barnard. See Listing Details & 58 images. Includes a Virtual Tour
$699,000 $288 per sq.ft. Barnard VT Home »
Price Change! Reduced by $50,000 down 7% on July 14th 2026
3 Beds | 3 Baths | Total Sq. Ft. 2423 | Acres: 5.55
Listed on Thursday Apr 23, 2026
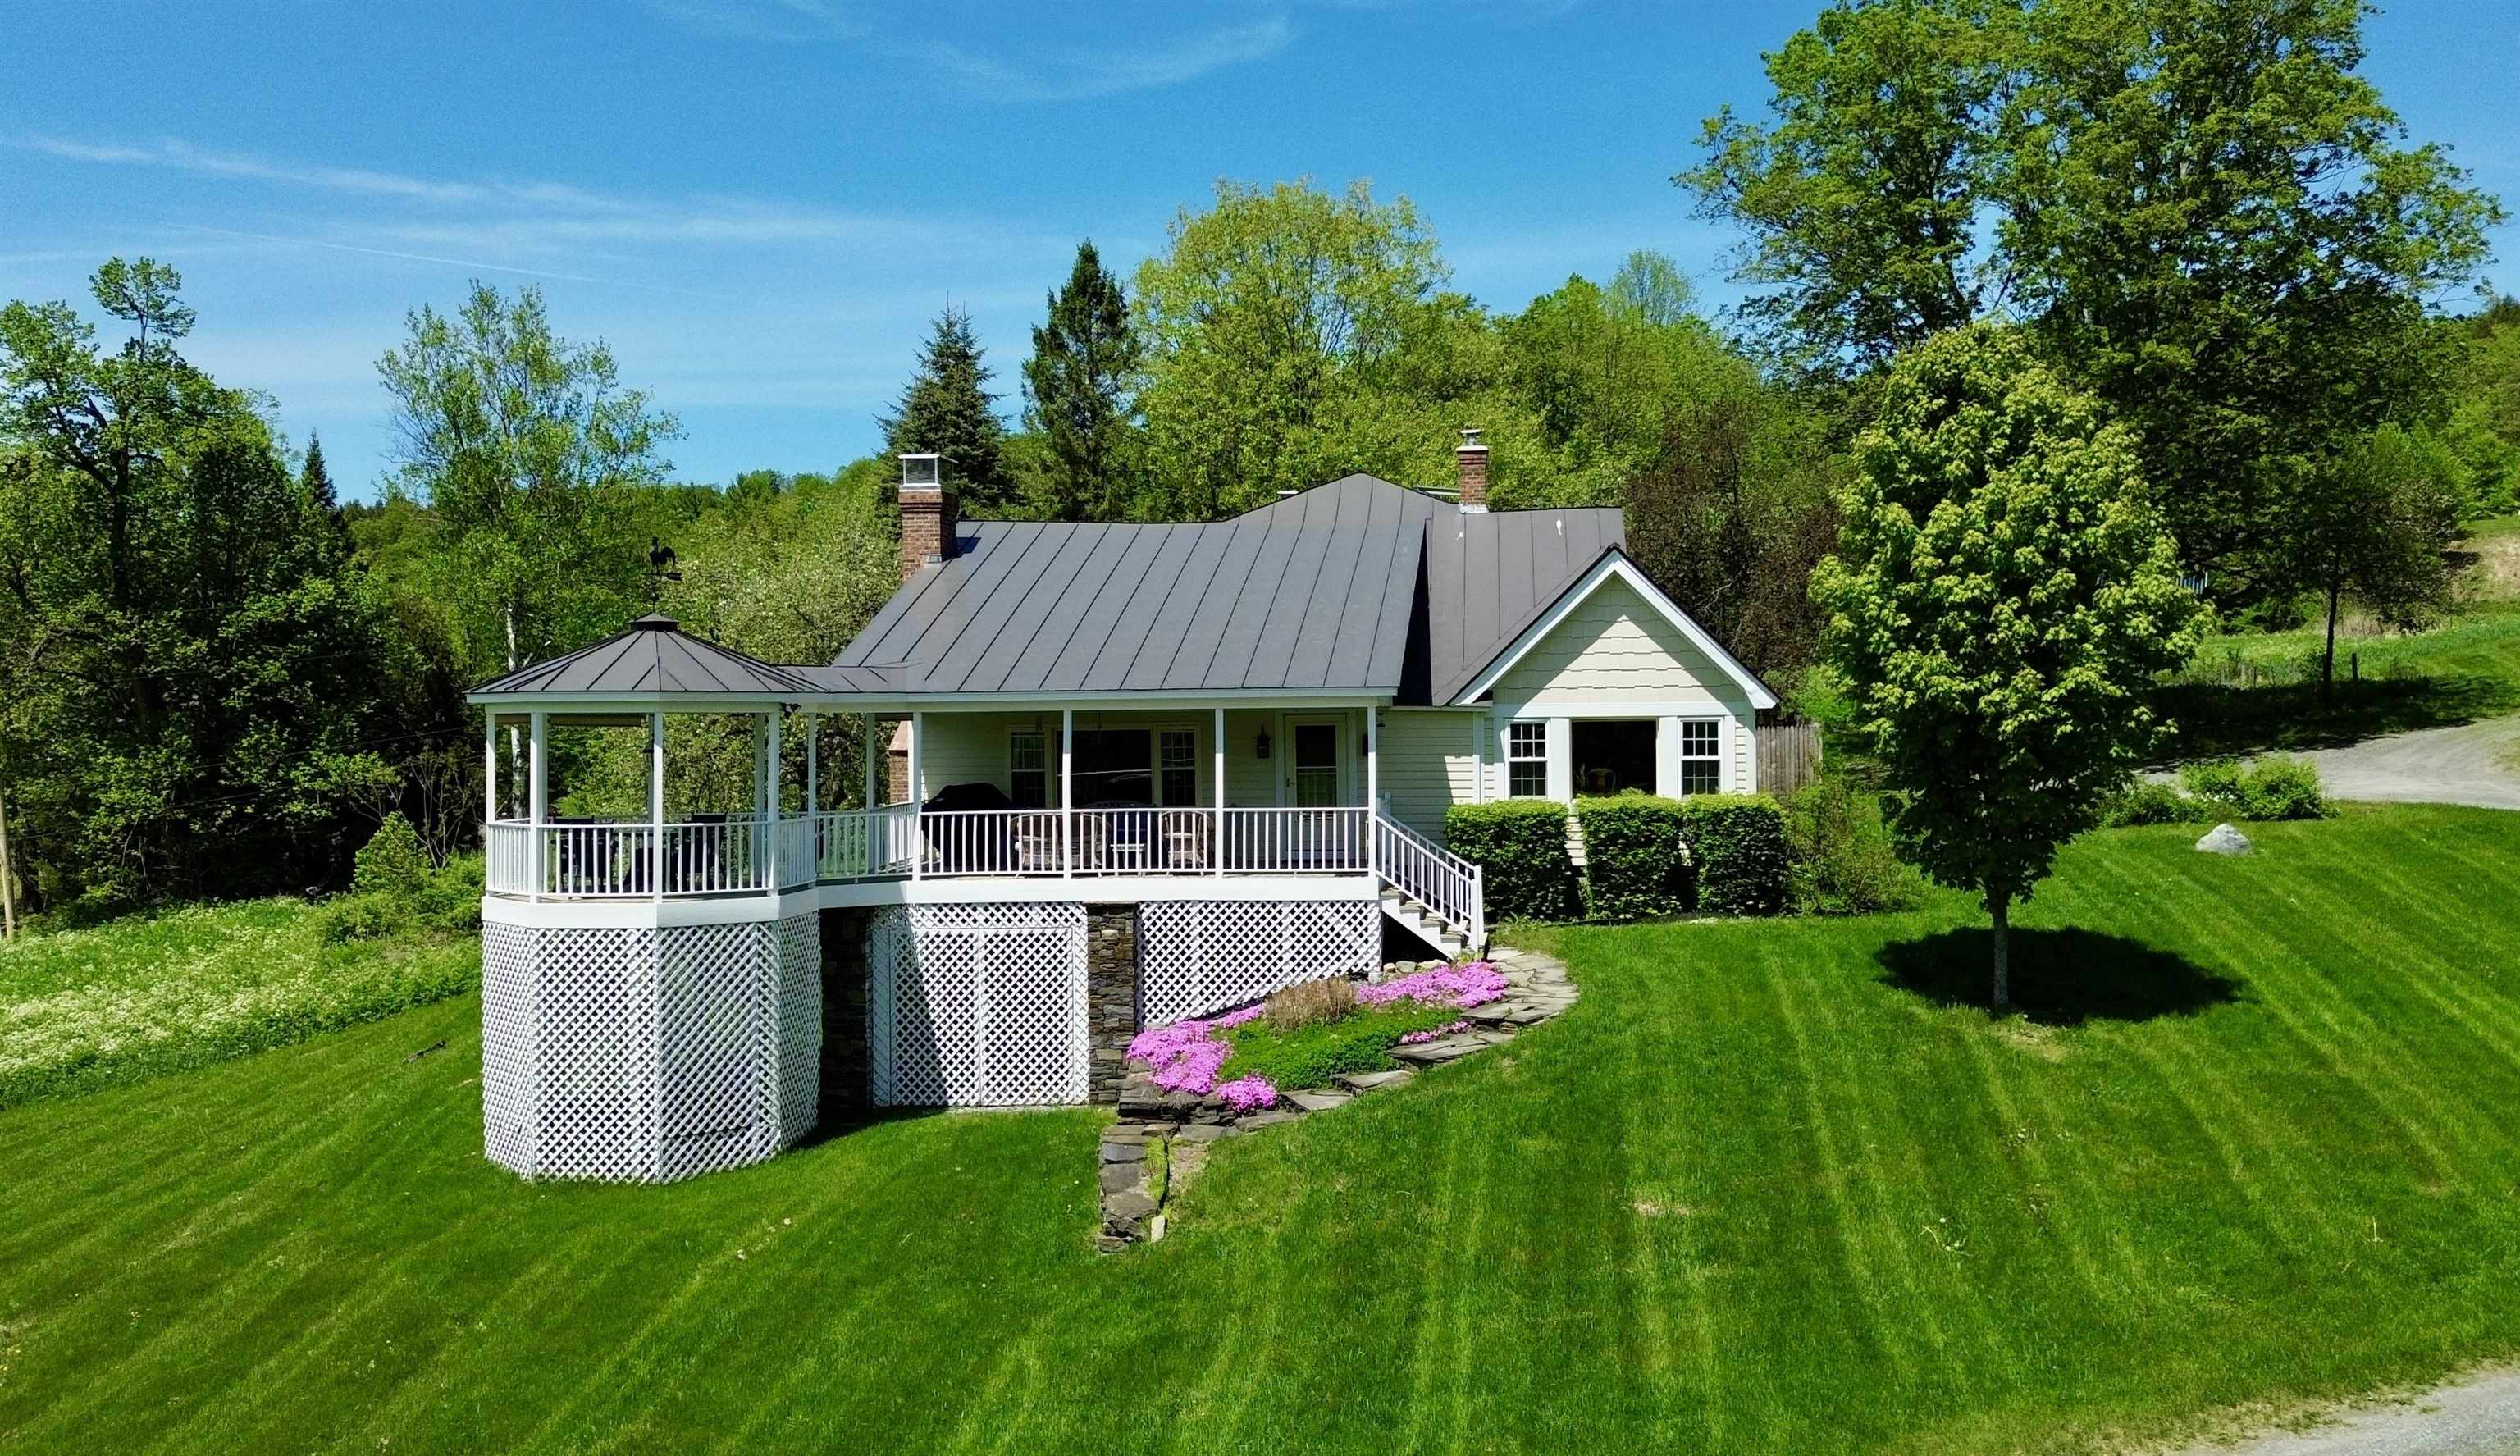
Description: Set within the scenic landscape of Barnard, this beautifully updated 3-bedroom, 3-bath home offers the perfect blend of Vermont charm and modern comfort. Surrounded by peaceful countryside and sweeping views, the property invites you to slow down and enjoy every season. Inside, the home is filled with warmth and character, featuring hardwood floors, natural woodwork, exposed beams, and an abundance of natural light throughout. The inviting living area center with beautiful beams and fireplace create the perfect setting for cozy nights. A thoughtfully renovated kitchen is designed for both everyday living and entertaining, complete with custom cabinetry, granite countertops, a new ILVE Nostaglie 60 in. range, updated appliances, and a dedicated beverage cooler. The spacious primary suite offers a relaxing retreat with a large walk-in closet and a beautifully updated bath featuring an oversized tiled shower. Additional highlights include flexible loft space, two separate office areas ideal for remote work with fiber optic connectivity, and a finished walkout lower level that provides excellent bonus space for a family room, gameroom, or additional storage. A new septic design has also been done providing flexibility to increase the bedroom count in the home or add an ADU. Step outside to enjoy a 23x13 covered deck with an extended gazebo, perfect for outdoor dining and gatherings. Over $300k in improvements made since taking ownership: Hardie siding, solar battery backup, finished basement, range, chimney work, and new flooring. The property's grounds are equally impressive, featuring mature apple trees, fenced in yard and garden area, a private pond for summer swimming or winter recreation, a barn offering ample storage or hobby space, and solar panel that offsets nearly your entire electric bill! Whether you are hiking, cross-country skiing, snowshoeing, or simply taking in the views, this property delivers a true Vermont lifestyle in a serene and private setting. See Listing Details & 40 images. Includes a Virtual Tour
Under Contract

$839,500 $315 per sq.ft. Barnard VT Home »
3 Beds | 3 Baths | Total Sq. Ft. 2667 | Acres: 2.7Listed on Friday Jun 26, 2026
Description: This spacious, well-maintained Gambrel-style home is designed for gracious country living, with a post-and-beam frame that creates large gathering spaces accented by two fireplaces, thoughtful features, and abundant natural light. The private parcel, landscaped with perennials and flowering shrubs, is positioned on a rise overlooking the Barnard Valley towards Woodstock, a few miles south. The location offers a highly desirable balance of privacy and proximity to all resort amenities, shopping, schools, and services, all within a few minutes' drive. A versatile floor plan can be configured with 3 or 4 bedrooms, each capturing views of the surrounding countryside. The superb eat-in kitchen with a breakfast bar is central to the home, surrounded by a dining area and a family room with a well-equipped entertainment center. A separate living room connects to places for celebrating the seasons: a bluestone-paved patio in summer and a greenhouse addition with ideal solar exposure, providing a welcome source of warmth and light in winter. Highlights include updates focused on energy efficiency and modern living, such as high-speed fiber-optic service, an airtight wood stove, a gas fireplace, a heat pump water system, and Tesla batteries, which add resilience. Close to miles of trails, skiing, golf, fishing, and all of Vermont's outdoor attractions. See Listing Details & 57 images. Includes a Virtual Tour

$889,000 $373 per sq.ft. Barnard VT Home »
3 Beds | 4 Baths | Total Sq. Ft. 2383 | Acres: 6.3Listed on Friday Jun 26, 2026
Description: Beautifully renovated, this Barnard Village Cape seamlessly blends modern energy- efficient upgrades with the timeless charm of a classic New England home. A spacious slate-floored mudroom welcomes you into a bright, inviting interior featuring all-new Renewal by Andersen windows and beautifully restored original maple floors. The thoughtfully designed main level includes a stylish kitchen with quartz countertops, custom cabinetry, and new appliances, along with open dining and living areas, a convenient half bath, and a spacious primary suite with a private ensuite bath. Upstairs, you'll find two additional bedrooms, each with its own exquisitely appointed ensuite bath. A versatile bonus room with built-in shelving and cabinetry provides the perfect space for a home office, nursery, or reading room.Set on 6.3 picturesque acres, the property's outdoor spaces are equally enchanting. Enjoy al fresco dining on the stone patio surrounded by established perennial gardens, productive raspberry bushes, and a sparkling stream that adds beauty and tranquility to the landscape. Perfect as a primary or vacation home. Tap into the arts at the local BarnArts and nearby Artistree. Enjoy recreating on Silver Lake just across the way. Enjoy Tennis and Pickle ball located almost next door. Hit the ski and mountain bike trails at nearby Killington and Saskadena 6. Take in the eclectic music and culinary scene just down the road at Fable Farms Feast and Field. Showings begin at the Public Open House on Saturday June 27 from 11AM to 1PM See Listing Details & 28 images. Includes a Virtual Tour
Under Contract

$1,200,000 $433 per sq.ft. Barnard VT Home »
3 Beds | 3 Baths | Total Sq. Ft. 2771 | Acres: 14.36Listed on Sunday Mar 29, 2026
Description: You immediately become aware of the very special nature of this property the moment you turn onto the tree-lined driveway winding to the top of a mild grade where the home is perfectly sited. The barn garage section was built in 2010 and the main residence was added in 2019. The many features of this house make it a perfect primary residence or a welcoming vacation retreat. Open format kitchen-dining-living area with an artfully crafted stone wood-burning fireplace as the centerpiece of this main living area. An adjoining three season room off the dining area enhances the overall livability. Features almost too numerous to mention include: a main level primary bedroom suite with walk in closet and bath with a large fully tiled walk in shower; well-designed mudroom with crafted built-ins; there is a separate adjoining wing with two bedrooms, a large bright sleeping loft, a second full sized kitchen, a sitting area and a three-quarter bath; at ground level there is an expansive bright full walk out basement; a heated oversized two car garage; a stone patio and firepit overlooking a mountain view; an outside shower and an automatic propane generator. The location is perfect, being close to Barnard General Store and Silver Lake, a short drive to Woodstock and an even shorter drive to Saskadena Ski area and all the amenities of Teago. See Listing Details & 43 images.

$2,195,000 $732 per sq.ft. Barnard VT Home »
3 Beds | 3 Baths | Total Sq. Ft. 2997 | Acres: 207.24Listed on Friday May 1, 2026
Description: SPRING HILL FARM - A Storied Vermont Estate with Timeless Appeal. Set amidst the rolling hills of Barnard, Vermont, Spring Hill Farm is a distinguished country estate where historic charm and thoughtful stewardship come together across 207 acres of beautifully maintained landscape. Anchoring the property is a stately brick residence dating to 1795, offering a refined sense of heritage and permanence. A later addition introduces a striking post-and-beam great room, with soaring cathedral ceilings and a fieldstone fireplace that brings warmth, scale, and a sense of rustic elegance to the home's traditional architecture. The result is a sophisticated yet approachable interior, ideal for both intimate gatherings and relaxed everyday living. The grounds are equally compelling. A series of manicured ponds adds visual interest and tranquility, drawing wildlife and reflecting the changing sky. Meandering through the property is a spring-fed stream, which courses gently across the land--its flow punctuated by small waterfalls. The estate also includes a variety of well-preserved outbuildings,including a potting shed, sugar house, and a recently renovated guest cabin nestled high up in a quiet meadow with big views. While the estate enjoys gentle visibility within the surrounding landscape, it offers a unique sense of openness, rhythm, and retreat--perfect for those seeking a connection to land, light, and legacy. See Listing Details & 49 images.
$2,195,000 $507 per sq.ft. Barnard VT Home »
Price Change! Reduced by $200,000 down 9% on July 15th 2026
3 Beds | 5 Baths | Total Sq. Ft. 4329 | Acres: 66
Listed on Thursday May 14, 2026
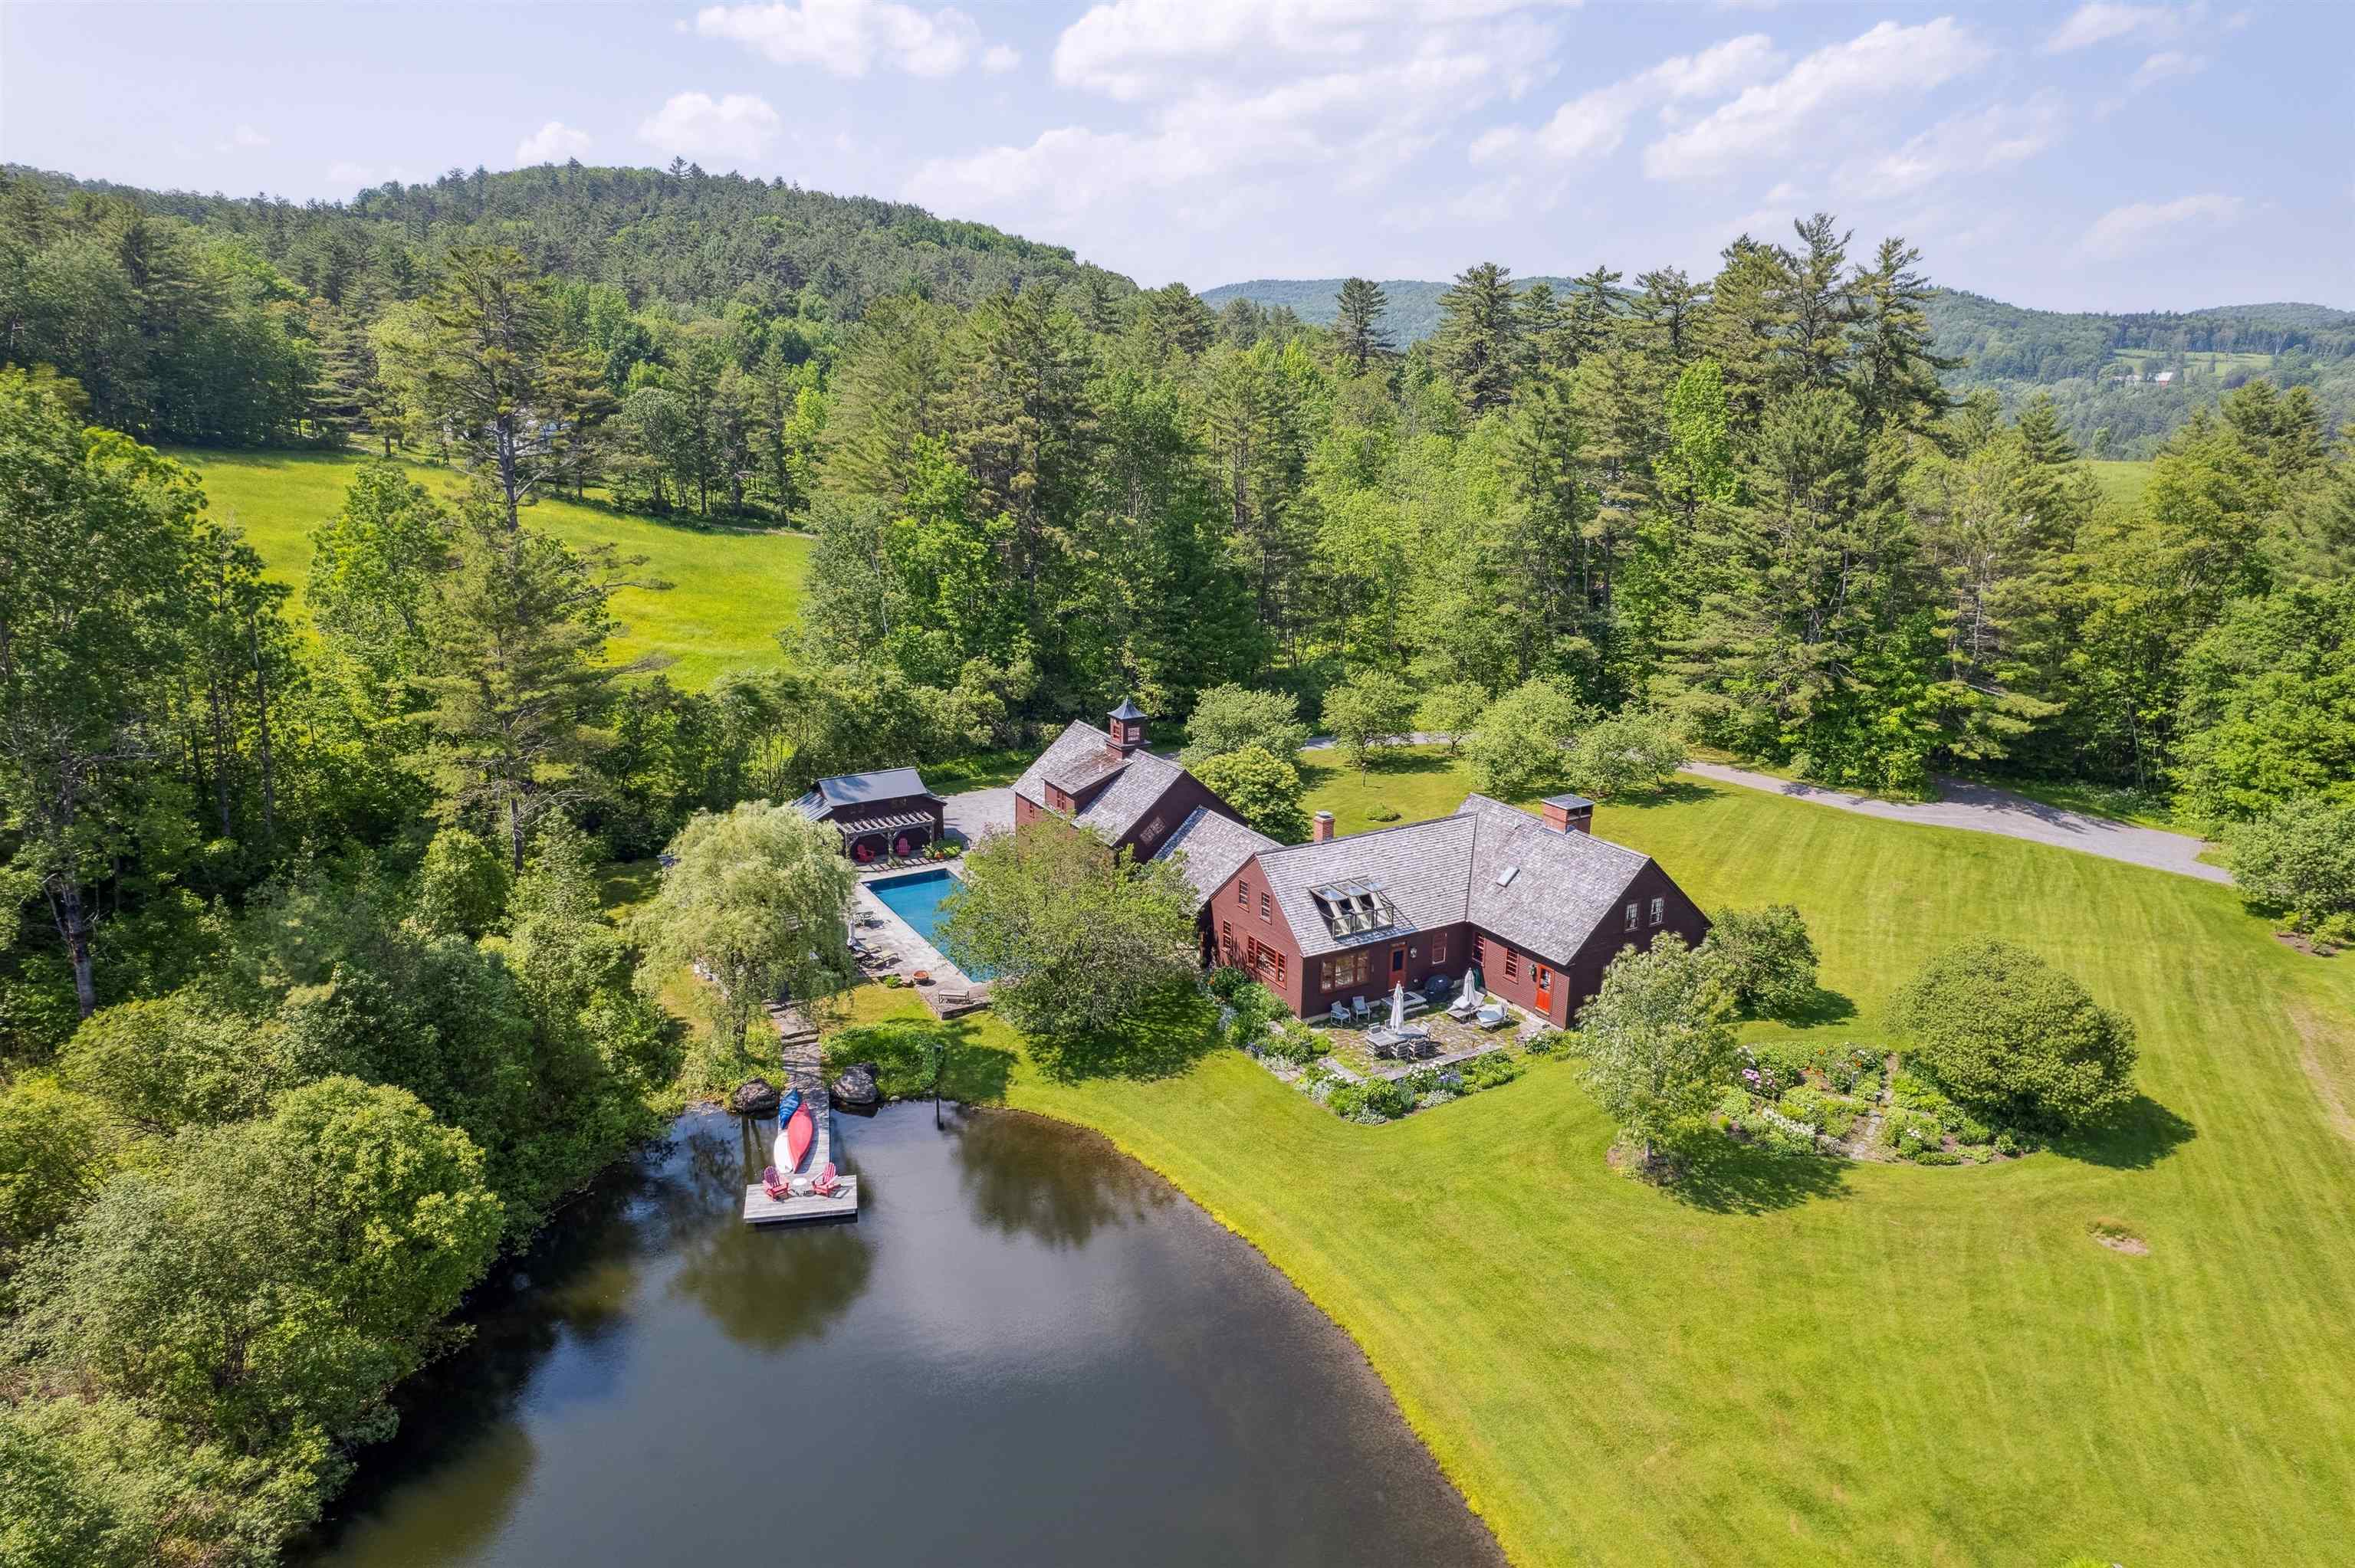
Description: An exquisite, private retreat for artists, writers, nature-lovers, composers or simply as a quiet, serene getaway gathering house on 66 stunningly beautiful acres with stone walls, gardens, patios, open lawns, a beautiful swimming pond, in-ground heated saltwater pool with stone patio, and a breathtakingly beautiful outdoor screened pergola. The residence has five rooms with beds (easily sleeps 10) plus the heated studio building with half-bath, was constructed using reclaimed frames from several historic hand-hewn cape homes built on a modern foundation with modern mechanicals. The home features antique period door hardware, hinges and locks throughout - and hand hewn beams and wall panel boards (some are 2 feet wide). Other features include 12-over-12 wavy glass windows, dutch doors (pantry and study), 3 fireplaces and 2 wood stoves. Other common spaces include a living room, kitchen, formal dining room, sitting room, rec room and two offices and stone wine cellar. Separately a finished/heated "studio" building with a half-bath is now being used as a pottery studio. Excellent mechanicals include buried electrical lines, fiber optic internet, a solar array and an automatic propane backup generator. The mature gardens feature landscape lighting and many varieties of flowers, apple trees and blueberry bushes, attracting bees and hummingbirds. 64 of the 66 acres of land are professionally managed in a Current Land Use program, saving on taxes, with walking trails. And the property abuts the Hawks Hill Forest and trail network. SEE PROPERTY WEBSITE FOR MORE. See Listing Details & 59 images.

$459,950 $261 per sq.ft. Barnet VT Home »
3 Beds | 2 Baths | Total Sq. Ft. 1949 | Acres: 7.3Listed on Monday Jul 20, 2026
Description: Experience the Vermont lifestyle that draws visitors to the Northeast Kingdom year after year. Situated on a picturesque parcel in West Barnet, this property offers sweeping views of Roy Mountain, open meadows, classic stone walls, and the privacy and tranquility that define this special corner of New England. Just minutes from Harvey's Lake, you'll enjoy convenient access to boating, kayaking, paddleboarding, swimming, fishing, and lakeside recreation. Nearby, Willoughby Lake offers stunning mountain scenery, hiking trails, and crystal-clear waters. The area is also home to countless ponds, rivers, and forests, providing endless opportunities to explore the outdoors. Outdoor enthusiasts will appreciate easy access to some of Vermont's premier recreational destinations. Spend summers hiking mountain trails, cycling scenic backroads, paddling pristine waters, or exploring the renowned Kingdom Trails network, consistently ranked among North America's top mountain biking destinations. Winter brings skiing and snowboarding at Burke Mountain, cross-country skiing, snowshoeing, and extensive snowmobile trails throughout the Northeast Kingdom. A unique benefit of this location is Vermont's school choice system. High school students residing in Barnet have the opportunity to attend the internationally recognized St. Johnsbury Academy, a prestigious independent college-preparatory school known for exceptional academics, arts, athletics, and a diverse student body from across the United States and around the world. Despite its peaceful country setting, the property remains conveniently accessible. Interstate 91 is nearby, placing Burlington within approximately 90 minutes and both Montreal and Boston within a comfortable drive, making this an attractive option for year-round residents, remote professionals, and second-home buyers alike. Whether you're seeking a primary residence, or a Vermont retreat, this property offers access to the best of Northeast Kingdom living. See Listing Details & 60 images. Includes a Virtual Tour
$475,000 $222 per sq.ft. Barnet VT Home »
3 Beds | 3 Baths | Total Sq. Ft. 2136 | Acres: 3Listed on Monday May 18, 2026
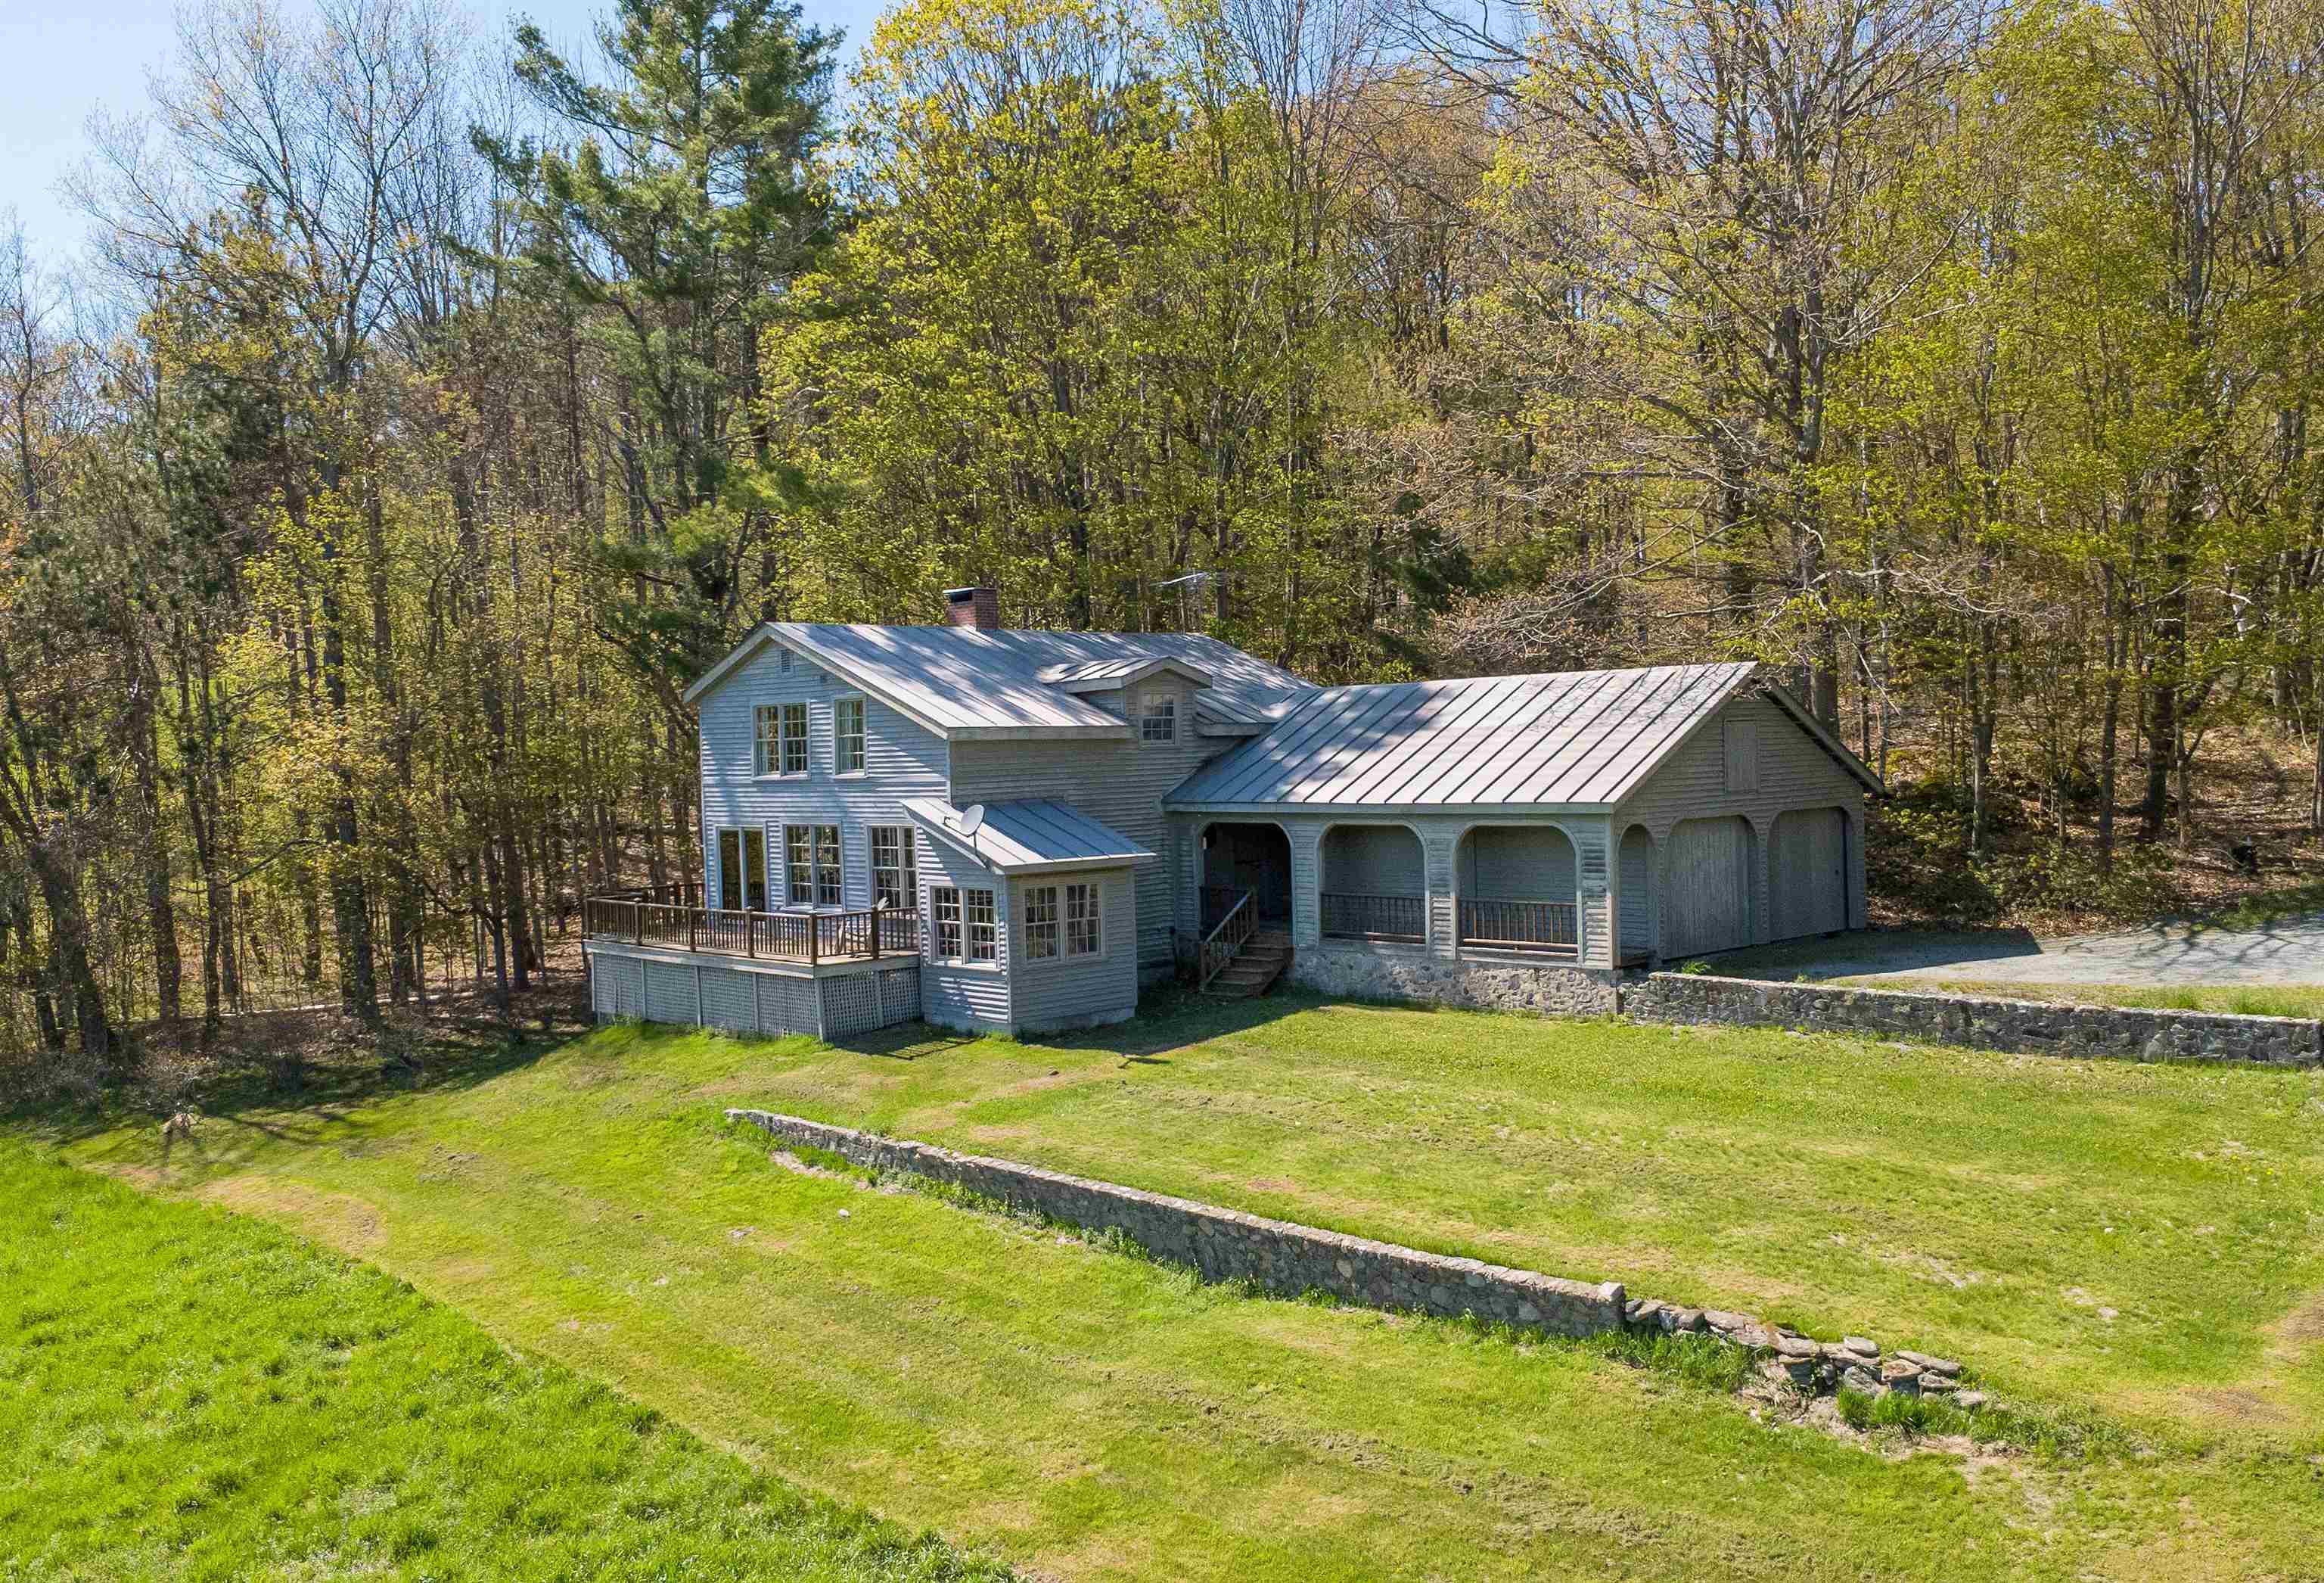
Description: There's a grounded, natural feel to this home that's hard to put into words until you step inside. Wood, stone, warm light, and an incredible view all come together to create a space that feels connected to the landscape in the best way. Set on 3+/- acres with southern exposure in a peaceful country setting, this property offers both comfort and character throughout. The main level features a spacious living room where large windows frame the stunning view, while a wood stove, built-in shelves, and doors leading to the deck make the space feel both cozy and open. The dining area flows naturally from the living room, creating an inviting spot for everyday living or gathering with friends and family. The kitchen is full of charm with open shelving, a window over the sink facing the mountains, and a lovely arched breakfast nook that adds just the right touch of personality. A welcoming entryway with built-in bench, spacious laundry room, and half bath complete the main level. Upstairs, the primary suite continues to capture the beauty of the setting with windows facing the view, along with built-in shelves, drawers, a window bench, and a full bath. Two additional bedrooms and a second full bath provide comfortable space for family or guests. An attached two-car garage, covered porch, and the surrounding natural setting complete this truly special property. See Listing Details & 59 images.

$499,000 $181 per sq.ft. Barnet VT Home »
3 Beds | 3 Baths | Total Sq. Ft. 2752 | Acres: 29.9Listed on Wednesday Jun 24, 2026
Description: Set on 29.9+/- acres in a convenient yet private setting, this property offers the best of both worlds, peaceful country living with easy access to Route 5 and downtown St. Johnsbury just minutes away. Surrounded by open space and woods, the setting provides room to spread out, explore, and enjoy the outdoors while remaining close to everyday amenities, schools, restaurants, and community events. Inside, the home offers a comfortable and flexible floor plan. The main level features an open living area where the kitchen, dining space, and living room flow together naturally, creating a welcoming environment for everyday living and entertaining. The kitchen includes an island, stainless steel appliances, and plenty of workspace. Also on the main level are a bedroom with double closets, a full bath with laundry, and a cozy den with a half bath. The second level offers a variety of possibilities to fit your needs. At the top of the stairs, a bright room with sliding doors opens to a deck overlooking the yard. A 3/4 bath, spacious central gathering room, and two additional bedrooms provide plenty of room for guests, hobbies, work-from-home space, or recreation. A connecting nook links the home to the impressive new garage, completed in 2025, and features access to a composite deck overlooking the property. Beyond the garage, the property includes a substantial steel-framed storage building offering exceptional covered space for vehicles, equipment, recreational toys, workshop use, or a variety of other storage needs. Whether you have a collection of outdoor equipment, operate a home-based business, or simply appreciate having room for projects and storage, this property delivers an uncommon amount of covered space. With nearly 30 acres, a versatile home, outstanding storage and workshop potential, and a location that balances privacy with convenience, this property is ready to accommodate a wide range of lifestyles. See Listing Details & 56 images.
Under Contract

$229,900 $156 per sq.ft. Barnstead NH Home »
Price Change! Reduced by $50,000 down 22% on July 27th 2026
3 Beds | 2 Baths | Total Sq. Ft. 1476 | Acres: 0.69
Listed on Tuesday Jun 23, 2026
Description: SHORT SALE OPPORTUNITY! This home might be a single-wide mobile home & need some TLC, but it packs a punch with its delightful features, additions, and surprising spaciousness! This home boasts not just 3 bedrooms, but also 2 bath, perfect for your comfort and convenience! The addition brings extra room to breathe, offering flexibility and versatility for your lifestyle needs. Need a home office? You got it! A game room? Check! This space is yours to tailor to your heart's content. Outside a fire pit awaits--imagine cozy evenings under the stars, roasting marshmallows, and sharing stories around the crackling flames. Embrace the serene surroundings of Barnstead, the perfect backdrop for outdoor adventures and relaxing moments alike. The location is prime for exploration and enjoyment of the local amenities! This property offers more than just a house; it presents an opportunity to create your own haven, to tailor a space that resonates with your unique style and needs. Take the first step towards making this your own slice of paradise! AWAITING SHORT SALE APPROVAL. Short Sale Advisors LLC, a licensed New Hampshire Debt Adjuster, has been retained by the Seller to facilitate short sale and loss mitigation negotiations with lien holders. See Listing Details & 13 images.
Under Contract

$229,900 $156 per sq.ft. Barnstead NH Home »
Price Change! Reduced by $20,100 down 9% on July 27th 2026
3 Beds | 2 Baths | Total Sq. Ft. 1476 | Acres: 0.69
Listed on Friday Jul 10, 2026
Description: SHORT SALE OPPORTUNITY! This home might be a single-wide mobile home & need some TLC, but it packs a punch with its delightful features, additions, and surprising spaciousness! This home boasts not just 3 bedrooms, but also 2 bath, perfect for your comfort and convenience! The addition brings extra room to breathe, offering flexibility and versatility for your lifestyle needs. Need a home office? You got it! A game room? Check! This space is yours to tailor to your heart's content. Outside a fire pit awaits. Imagine cozy evenings under the stars, roasting marshmallows, and sharing stories around the crackling flames. Embrace the serene surroundings of Barnstead, the perfect backdrop for outdoor adventures and relaxing moments alike. The location is prime for exploration and enjoyment of the local amenities! This property offers more than just a house; it presents an opportunity to create your own haven, to tailor a space that resonates with your unique style and needs. Take the first step towards making this your own slice of paradise! AWAITING SHORT SALE APPROVAL. Short Sale Advisors LLC, a licensed New Hampshire Debt Adjuster, has been retained by the Seller to facilitate short sale and loss mitigation negotiations with lien holders. See Listing Details & 15 images.
Under Contract

$460,000 $251 per sq.ft. Barnstead NH Home »
Waterfront on Lake Locke3 Beds | 2 Baths | Total Sq. Ft. 1830 | Acres: 0.39
Listed on Friday Jun 26, 2026
Description: It's time to create lasting memories and embrace lake life in this move-in ready 3-4 bedroom, 2-bath home with a very flexible floor plan, located within the desirable Locke Lake Colony community. Meticulously maintained and thoughtfully cared for, this home is ready for its next owners to enjoy. The main level features an open-concept kitchen and living room filled with natural light, creating a welcoming space for everyday living and entertaining. A private deck just off the kitchen is perfect for grilling, outdoor dining and relaxation. The first floor also offers a spacious separate dining room, two bedrooms, and a full bathroom. Upstairs, you'll find two generously sized bedrooms, both featuring large walk-in closets with charming barn-style sliding doors, along with a second full bathroom. The lower level provides additional flexible living space and direct access to the attached garage. Set back from the road, the property offers a peaceful setting with added privacy. Recent updates include recessed lighting in the kitchen and living room, complemented by smart switches and lamps for added convenience. Enjoy resort-style living with access to an impressive array of community amenities, including nine beaches on Locke Lake and Halfmoon Lake, two marinas, two swimming pools, a pavilion, golf course, storage yard, tennis and basketball courts, and much more. Conveniently located with quick access to Route 28 for commuting and just a short drive to Alton Bay and Lake Winnipesaukee, this is your opportunity to live where others vacation! See Listing Details & 35 images. Includes a Virtual Tour

$505,000 $282 per sq.ft. Barnstead NH Home »
Price Change! Reduced by $10,000 down 2% on July 6th 2026
3 Beds | 2 Baths | Total Sq. Ft. 1792 | Acres: 2.03
Listed on Friday Jun 19, 2026
Description: ENJOY THE BEST OF COUNTRY LIVING IN THIS CONTEMPORARY CAPE SET ON 2 PRIVATE ACRES. RELAX ON THE COVERED FARMER'S PORCH OR ENTERTAIN ON THE EXPANSIVE LIGHTED DECK, PERFECT FOR COOKOUTS AND OUTDOOR DINING. THE OPEN YARD OFFERS PLENTY OF ROOM FOR RECREATION, GARDENING OR A CAMPFIRE, INCLUDING BRAND NEW SEPTIC INSTALLED IN MAY 2026. OVERSIZED TWO-CAR GARAGE PROVIDES AMPLE SPACE FOR VEHICLES, STORAGE , LIFT OR EVEN A WORKSHOP WITH DIRECT ACCESS TO THE DAYLIGHT LIT UNFINISHED BASEMENT. THE LOCATION BENEFITS NEARBY DISC GOLF COURSE AND A TROUT-STOCKED 42-ACRE POND. DOES THAT FEEL LIKE A VACATION? THIS IS WORTH INVESTIGATING! WHERE BLEND OF PRIVACY, ADVENTURE AND EVERYDAY COMFORT IS ACHIEVABLE. See Listing Details & 28 images. Includes a Virtual Tour

$524,900 $273 per sq.ft. Village of Center Barnstead in Town of Barnstead NH Home »
Price Change! Reduced by $70,100 down 13% on July 28th 2026
Waterfront on Lake Halfmoon
3 Beds | 2 Baths | Total Sq. Ft. 1920 | Acres: 0.55
Listed on Sunday Feb 15, 2026
Description: Spectacular waterviews from this one level home overlooking Halfmoon Lake. 1/10th of a mile to shared beach on Halfmoon, makes this almost waterfront. Recently updated with new septic system in 2023, public water, 10 year metal roof, 3 year old heating system, mini splits for a/c, all new plumbing and electric 2023, new vinyl plank flooring for ease with year round weather, new appliances, corian countertops, baths with new granite countertops and cabinets, like new interior and full glass window front. This home sits into the sloping wooded hill behind and has 4 car garage under for maximum storage. Home has previously been used year round for air bnb and offers use of Locke Lake Colony amenities to include small 6 hole golf course, 2 inground pools, multiple beaches, playgrounds, clubhouse, tennis/pickleball court. Great year round home for summer watersports and winter skiing Gunstock, or access to snowmobile trails. Furnishings can be available with accepted offer See Listing Details & 36 images.
